
At least 10% of your heat is lost through the floor. Stop the draughts and cold spots with insulation fitted beneath suspended timber floors or above solid ones, with your flooring fully restored.
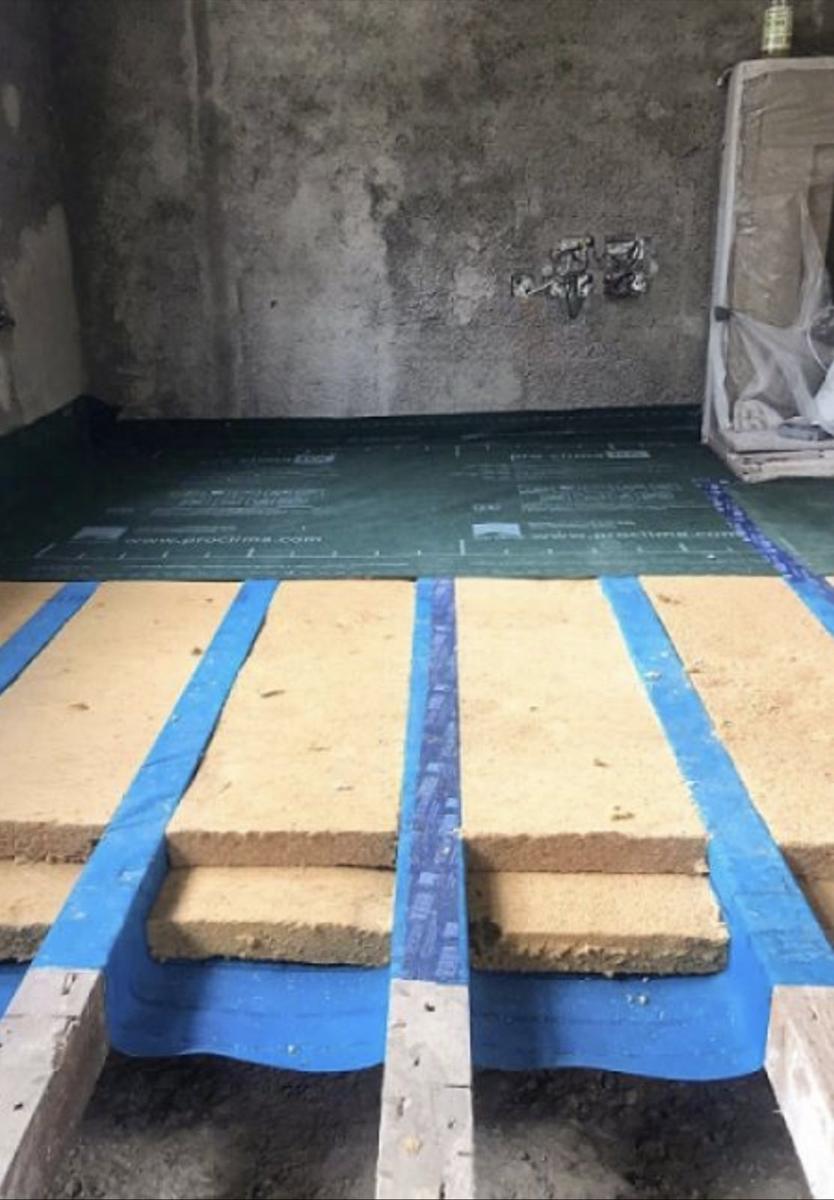

Cold floors and draughty hallways come from the gap under the boards. Our underfloor hero insulates between the joists and, where boards need lifting, puts them back like they were.
Get a free survey Meet the whole teamFloor insulation is a simple, effective way to keep a home warm and cut bills. It puts a thermal barrier between the room and the cold ground or void beneath, so warm air stays in the room longer. Think of the house like a thermos flask: insulation doesn't create heat, it stops it escaping.
Whether you have a suspended timber floor or a solid concrete one, improving the insulation could save hundreds of pounds a year, and it makes the biggest difference in draughty ground-floor rooms and hallways.
If you can see joists and the underside of floorboards from a cellar, or you have ventilation bricks in the outside wall below floor level, you have a suspended timber floor. If there's no access underneath, lifting a corner of carpet and underlay will tell you. Solid floors are insulated from above with rigid boards or insulating screed.
Minimal upheaval, guaranteed. If your floor needs lifting to insulate, we'll only go ahead if we can put everything back exactly as it was.
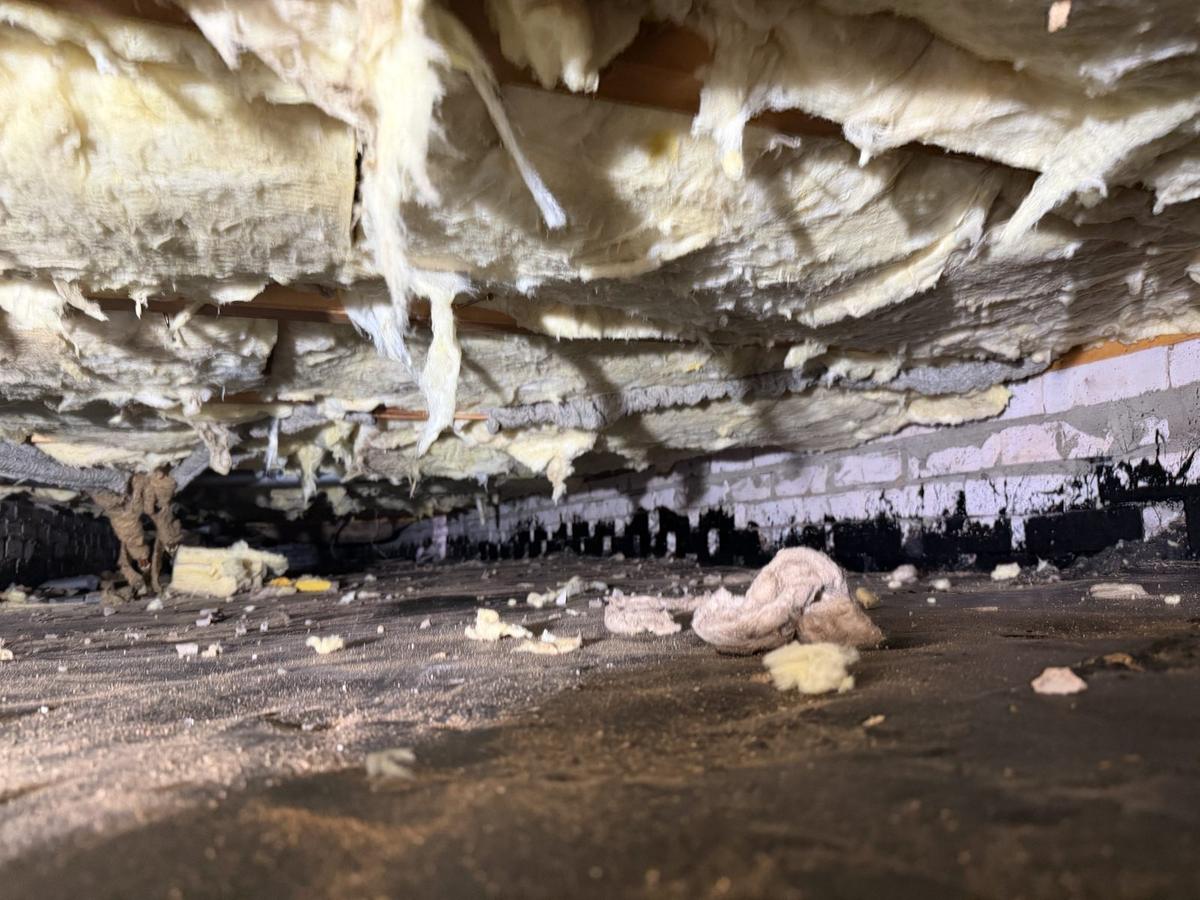
From the crawl space where there's access, like this East Linton job; boards up where there isn't, like Nairn.
Our partner installers' standard for suspended timber floors. Made from recycled glass, excellent thermal and acoustic performance, held between the joists with netting.
Premium natural option. British wool, still made in Yorkshire, breathable and ideal for older timber floors where moisture management matters.
Expanded polystyrene (EPS) or PIR boards. High insulating value, easy to fit, and the right choice above solid floors. Need a level, primed surface and adequate compressive strength.
Cement combined with polystyrene granules, laid over solid floors and usually combined with boards to seal the floor completely.
Less warm air escapes downward, so rooms stay warm longer between heating cycles.
Fills the gaps that let cold air in from a crawl space or void beneath a suspended floor.
The same barrier keeps ground heat out in hot weather.
A moisture barrier between floor and ground reduces staining and warping of hardwood boards.
Extra protection for plumbing under the floor on the coldest nights.
A relatively small job with a noticeable effect, and often grant-funded alongside other measures.
Cost depends on the floor area to be insulated and the floor type: a suspended floor with crawl space access is far quicker than one where boards need lifting, and solid floors are a different job again.
You should notice bills dropping shortly after install, and the work pays for itself over a few years. For an accurate figure we need to see the floor, so get in touch to arrange a free home survey.
See a floor we did in Nairn, boards up and Earthwool in.
We work with trusted, approved underfloor insulation installers across the country, all with demonstrated customer satisfaction. Every job is inspected on completion and you get a guarantee on the work.
Not sure whether floor, loft or walls should come first? Ask. We'll tell you which measure gives the best return for your house.
★★★★★Scot-Therm did an amazing job of our cavity walls and loft insulation. So helpful, quick, and hardly left a trace. Could not recommend them enough.
★★★★★Guys were on time and friendly. Did job in great time. Tidied up behind themselves. Would recommend.
Edinburgh · Glasgow · Fife · Dundee · Aberdeen & Aberdeenshire · Perth & Kinross · Stirling & Clackmannanshire · Falkirk · West Lothian · Ayrshire · Inverness & the Highlands · Lanarkshire · Caithness · Moray · Isle of Skye · Argyll & Bute · Scottish Borders · Dumfries & Galloway · Angus · East Lothian · Midlothian · Renfrewshire & Inverclyde · Dunbartonshire
If you have a cellar or basement and can see wooden joists and the underside of floorboards, it's a suspended timber floor. Air bricks in the outside wall below floor level are another giveaway. Otherwise lift a corner of carpet and underlay to check. If it's concrete, insulation goes on top rather than underneath.
Only if there's no crawl space or hatch to get underneath. Our installers only proceed if they can assure minimal upheaval and full restoration of your floor.
At least 10% of a home's heat loss is through the floor. Timber floorboards, laminate and tiles all have poor insulating properties on their own.
Yes, it's covered under the main Scottish schemes for eligible households, often alongside loft or cavity wall insulation.
Fill in the short form and one of the team will call you within 48 hours to arrange a no-obligation survey at your home. If you'd rather talk now, call 0800 069 9339.
The EPC, council tax band and benefits questions are optional – they just let us check grant eligibility before we visit.