
A timber-framed extension in St Andrews, with PIR boards cut between every stud and floor joist, joints taped and a foil vapour layer over the top, ready for plasterboard.
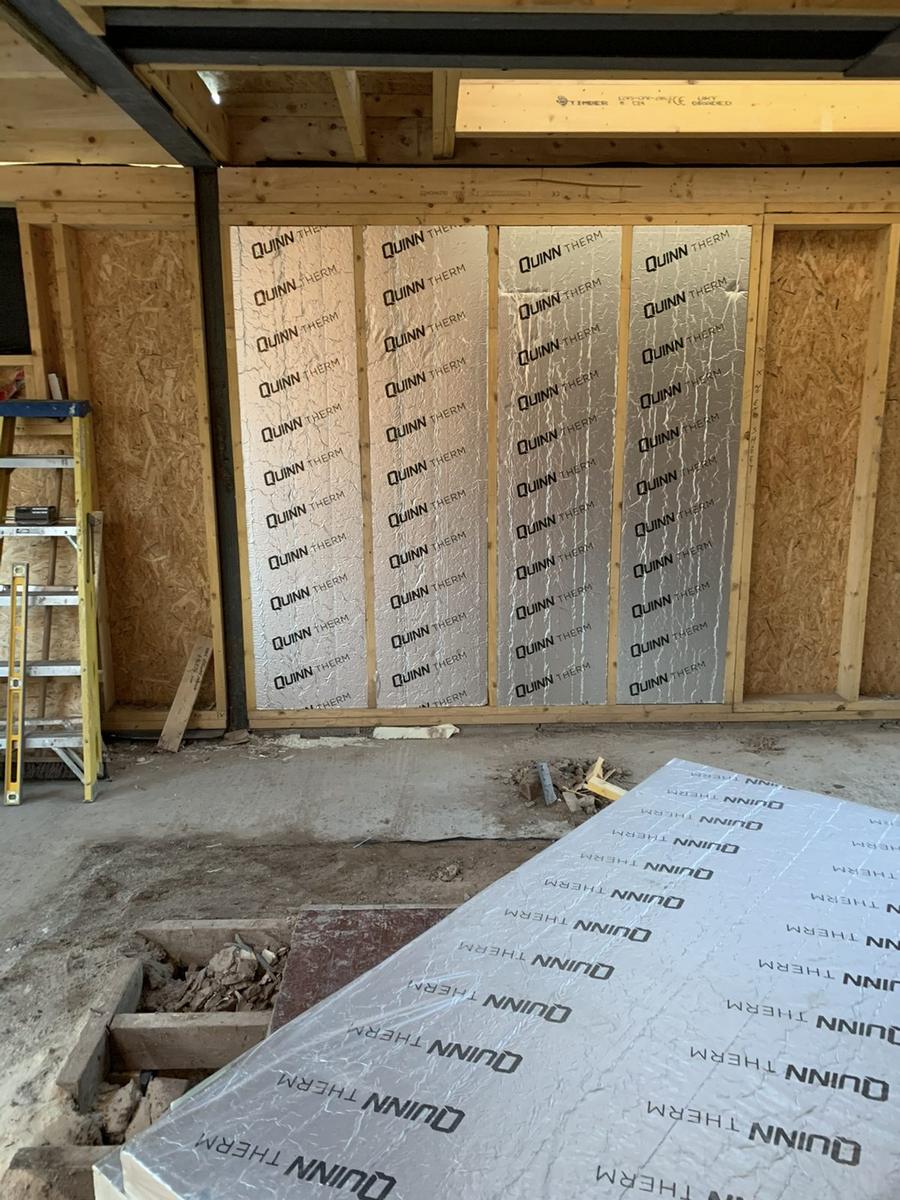
A timber-framed extension and renovation in St Andrews, next to the original blockwork of the house. The walls and floor needed insulating before any linings went on.
Quinn Therm PIR boards cut tight between every stud. A snug fit matters more than the board: a few millimetres of gap all the way round is a lot of heat over a whole wall.
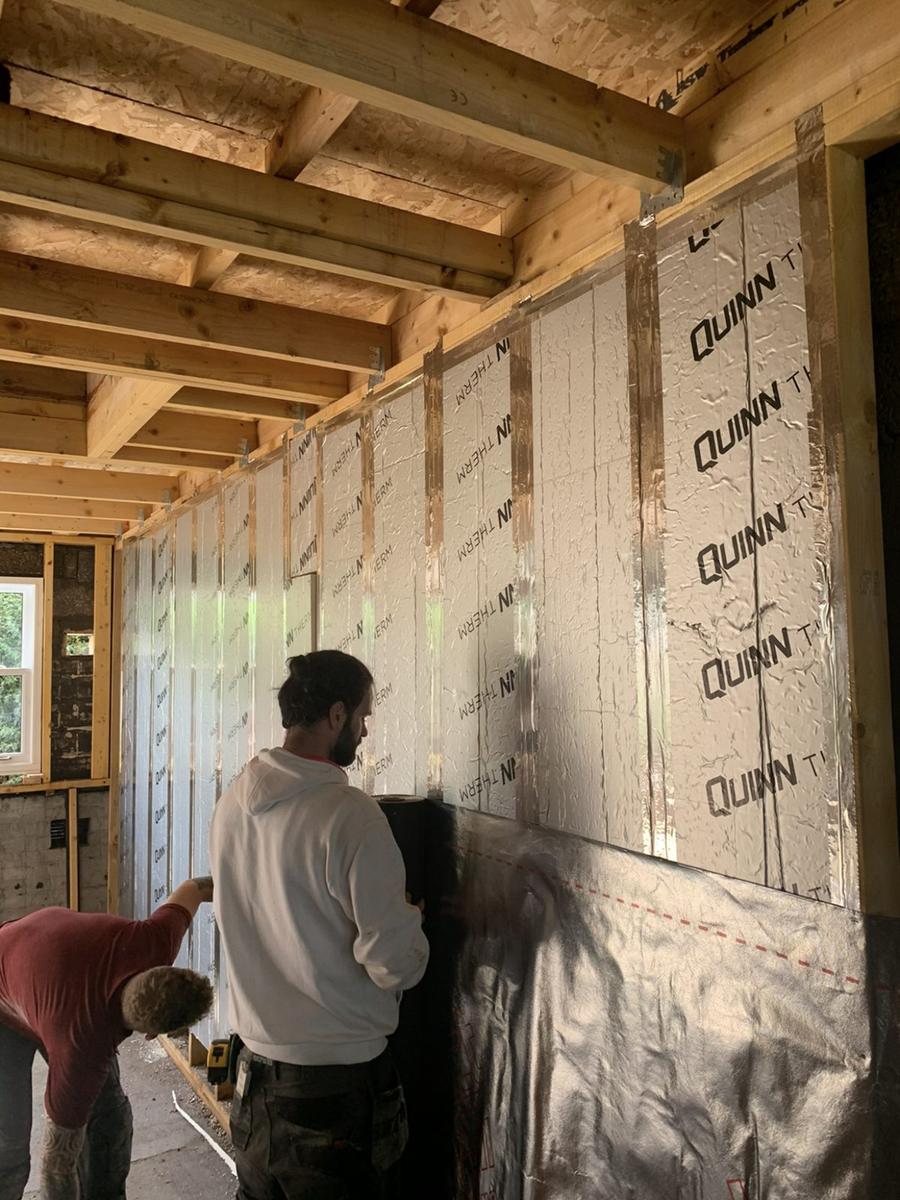
Foil tape across all the board joints and edges to make the wall airtight.
A foil vapour control layer over the boards, so warm, moist air from the room can't get into the frame and condense.
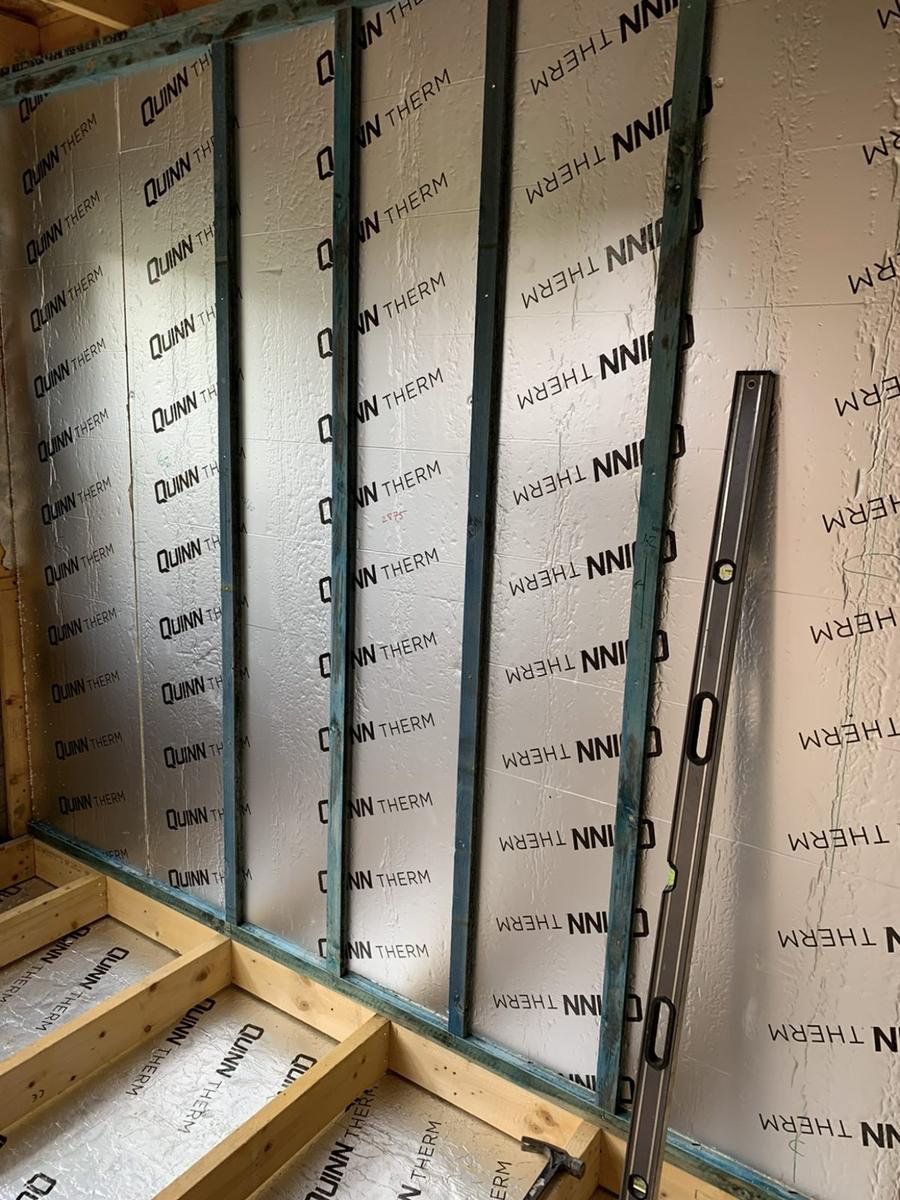
Service battens over the top for cables and plasterboard, and the same PIR boards fitted between the floor joists.
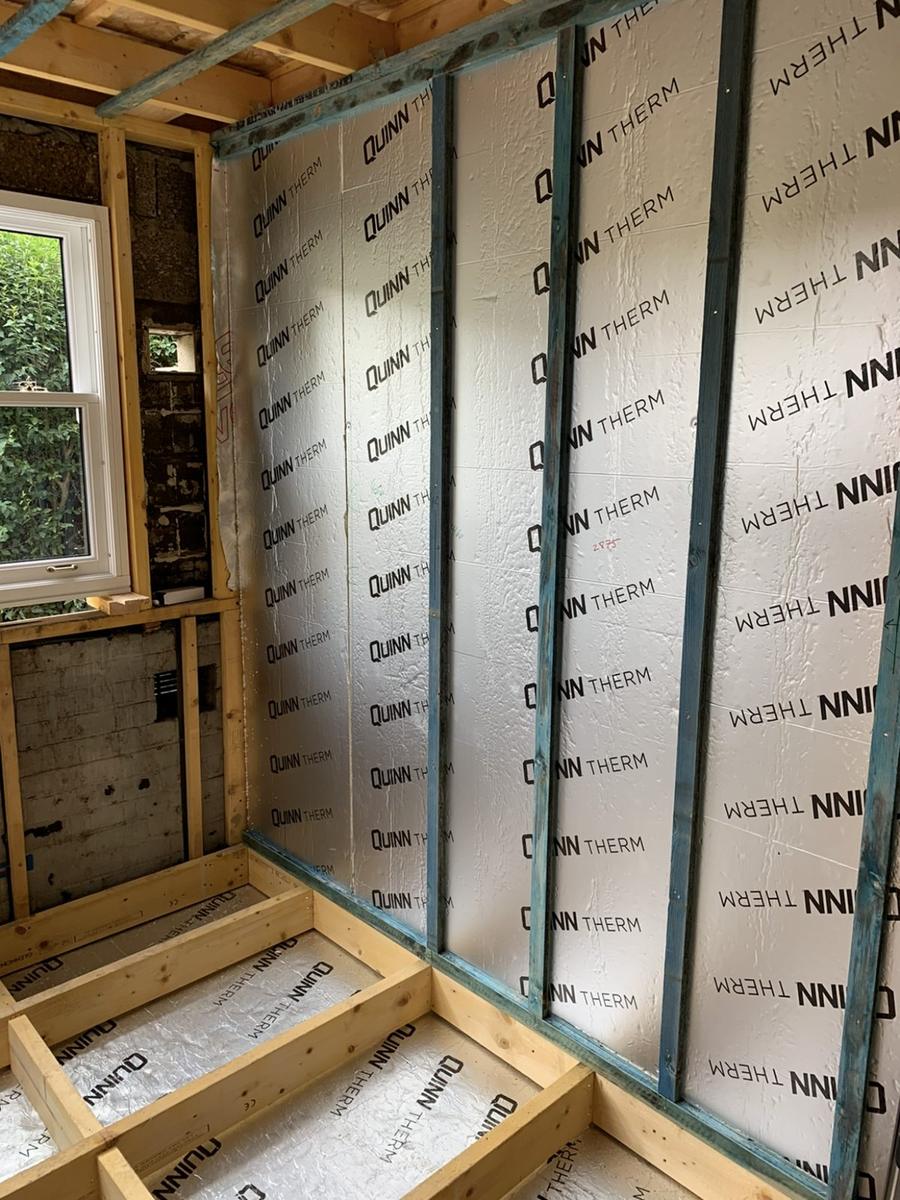
Floor joists filled with PIR, walls battened ready for board.
St Andrews and the East Neuk have a lot of older stone houses being extended and modernised. We insulate the new parts to modern standards and advise on the old parts too. Our Fife page · Internal wall insulation in Fife · Underfloor insulation in Fife
Builders and homeowners use us for the insulation stage because we're joiners: we fit round the frame, the services and the openings without holding the job up. Call 0800 069 9339.
Fill in the form and we'll call within 48 hours to arrange a free survey. Or ring 0800 069 9339 now.