
A bungalow built into a wooded hillside, stone-faced at the front and roughcast at the back, with an integral garage underneath. Two finishes and a steep site, one cavity to fill.
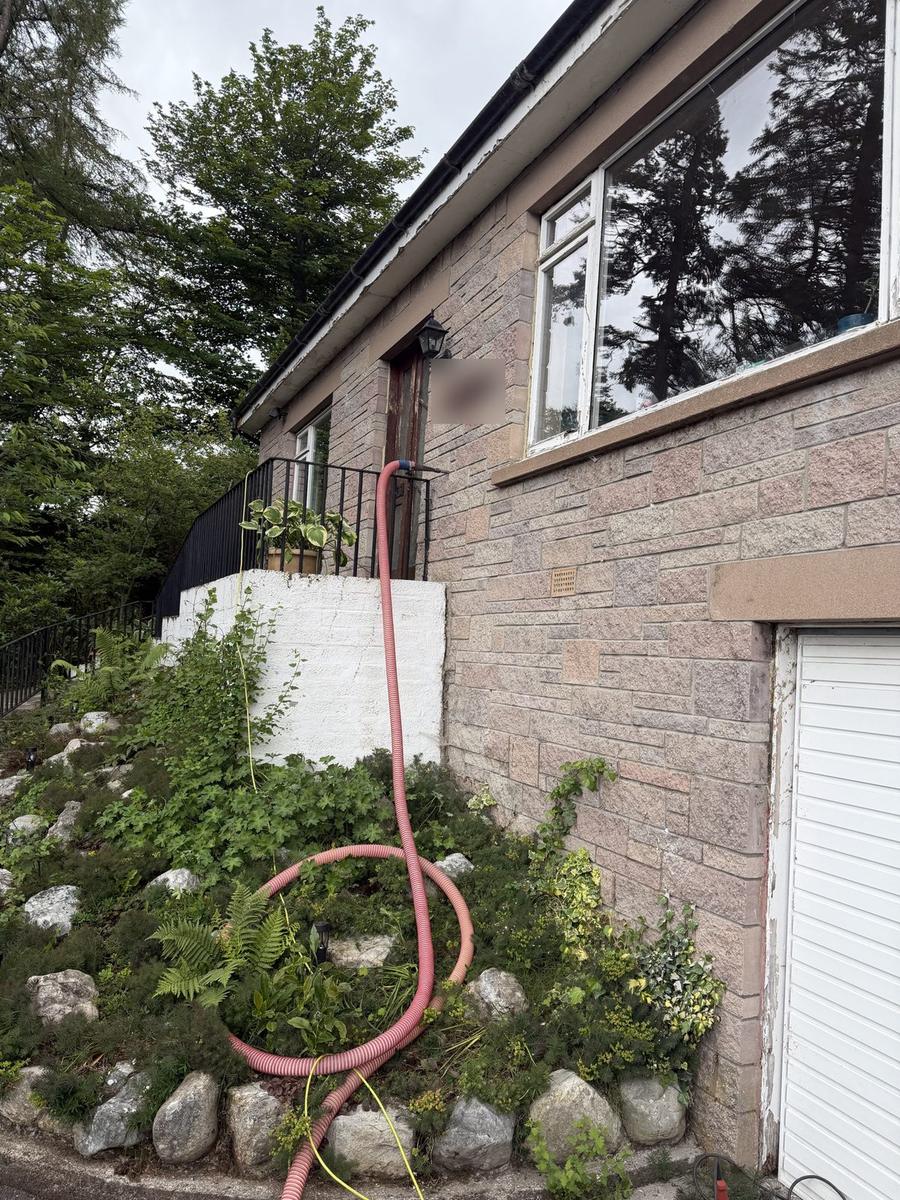
A 1960s-style bungalow on a sloping Highland site: reconstituted stone blocks on the front elevation, pebbledash roughcast round the back, a garage set into the hill below the living space, and trees on every side. It's cavity construction throughout, and the cavity had never been filled.
Houses like this are common across the Highlands and they're cold: exposed, often on oil or electric heating, with a lot of external wall for the floor area. Filling the cavity is one of the cheapest ways to make a real difference to the heating bill.
Camera inside the wall to confirm a clear, empty cavity behind both the stone face and the roughcast, with no rubble or damp.
Holes set in the mortar joints on the stone-faced front so they disappear once filled, and on a grid through the roughcast at the back.
Bonded beads blown in from low level upward, working round the garage and the steep rear path, section by section until full.
Holes filled to match, garden and paths cleared of stray beads before we left.
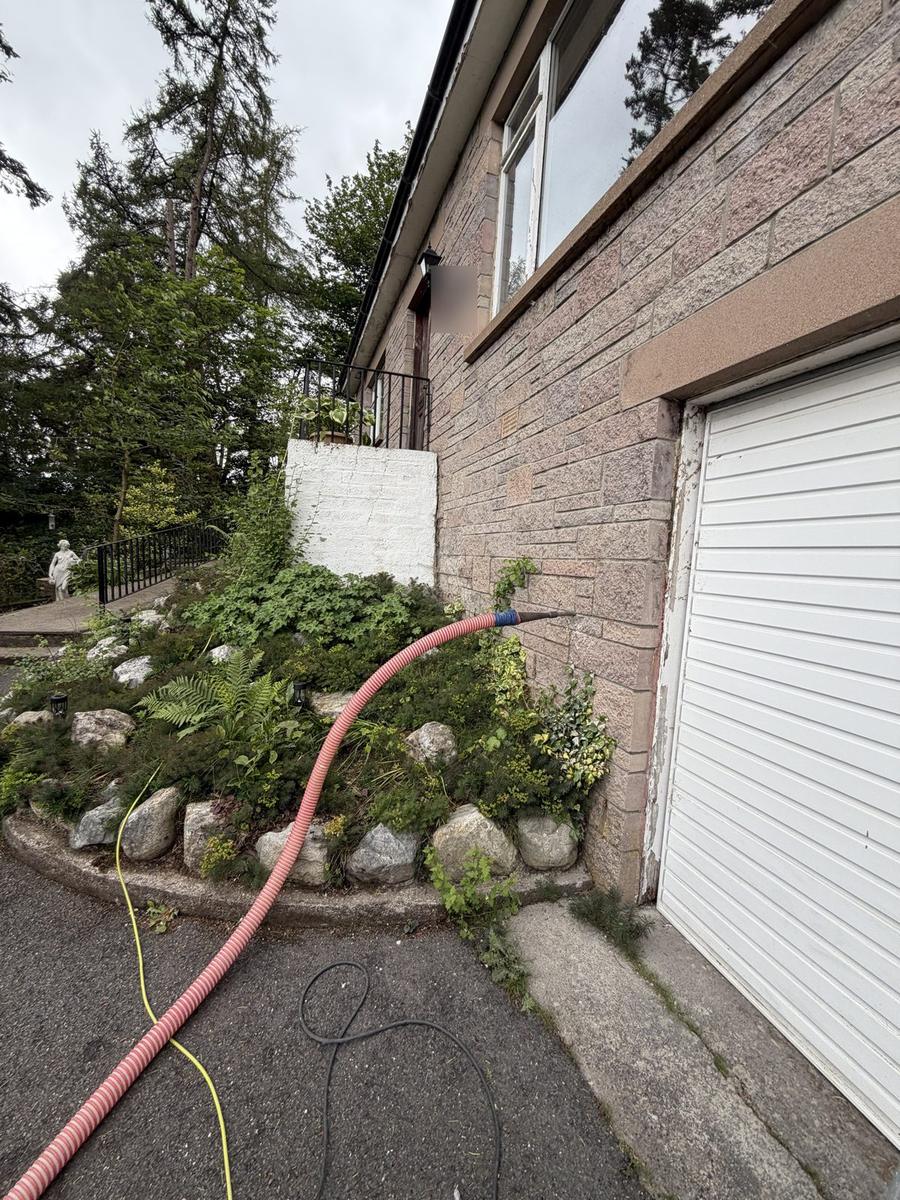
Front elevation: holes in the mortar joints of the stone face.
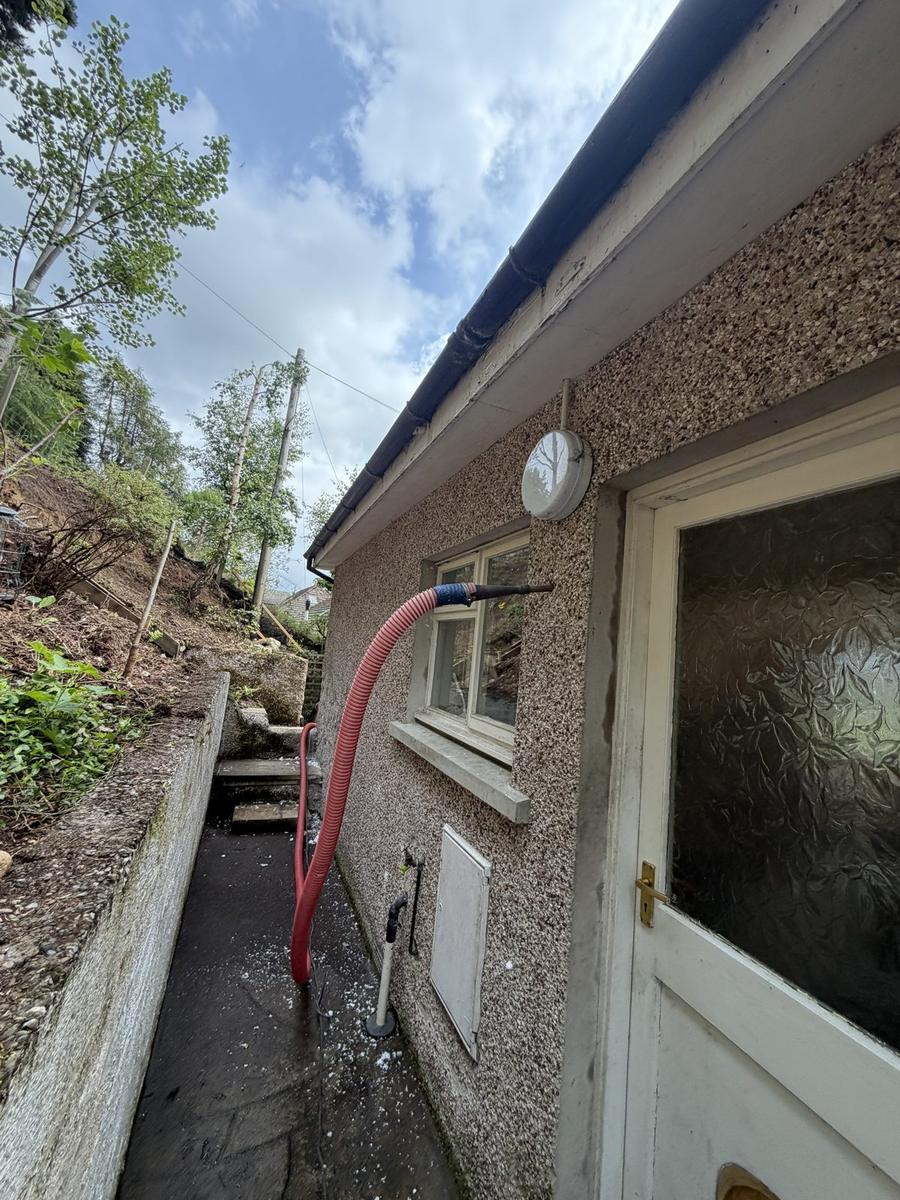
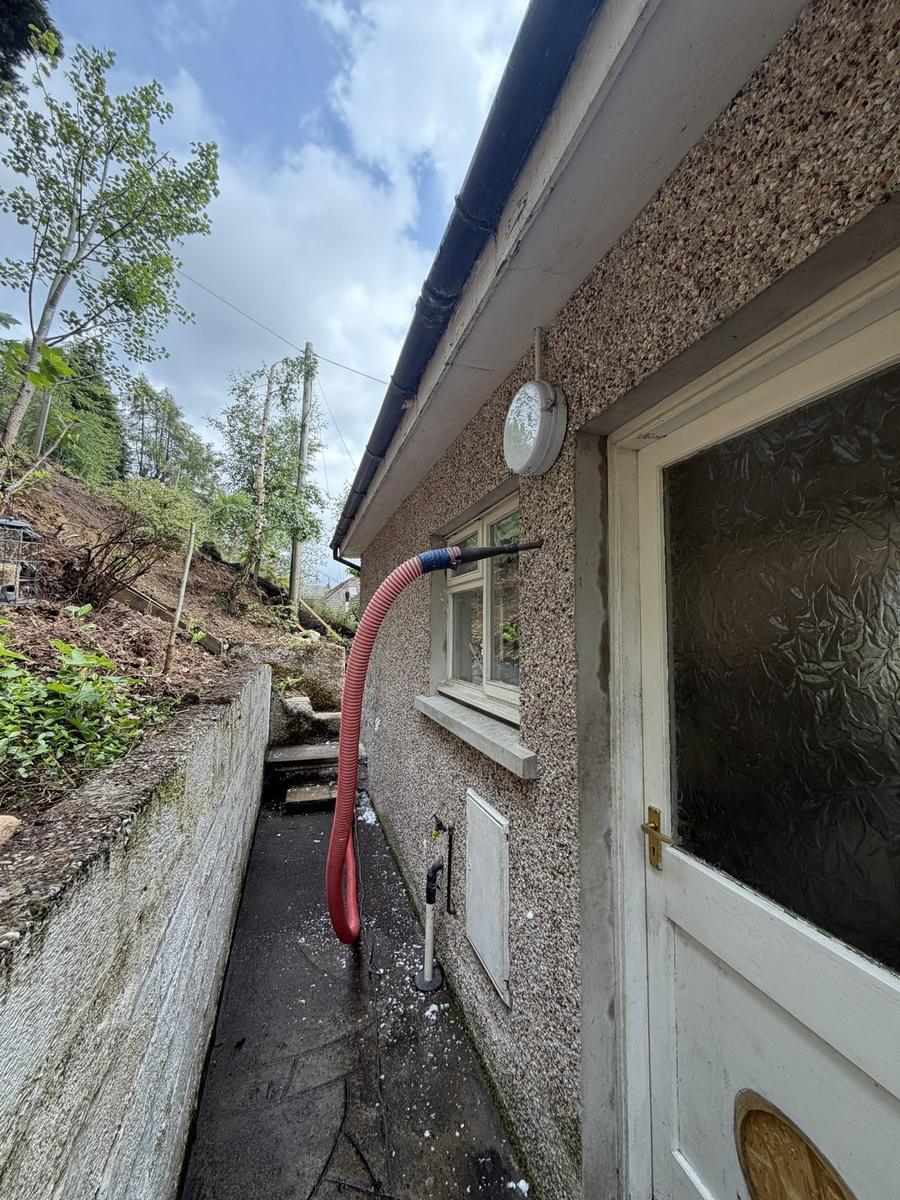
Rear elevation: roughcast, tight path, same fill.
Hillside plots, narrow back paths, garages under the house: that's a lot of Highland housing. A cavity rig with a long hose doesn't mind, and it's why we plan Highland jobs properly rather than turning up and hoping.
We price Highland work with travel included and group jobs so the drive north isn't on your bill. Highland addresses qualify for the rural uplift on Scottish Government funding.
Cavity and underfloor in Nairn · Two-layer loft in Inverness · Internal walls on Skye · Caithness
If your house was built after the 1920s, probably. The camera survey settles it in minutes and it's free. Call 0800 069 9339.
Fill in the form and we'll call within 48 hours to arrange a free survey. Or ring 0800 069 9339 now.