
Choosing the wrong insulation for your attic project often results in a room that’s either freezing in winter or so cramped you can’t stand up straight. Determining what is the best insulation for a loft conversion involves more than just picking a brand. It’s about balancing high thermal efficiency with the unique structural needs of older Scottish homes. You likely want a space that feels like a natural extension of your home, not a chilly, low-ceilinged afterthought that sends your energy bills soaring.
We understand that interpreting the 2026 Scottish Building Standards can feel overwhelming, especially when you’re trying to maximise every inch of head height. This guide will help you discover the most effective insulation materials and methods to ensure your conversion is warm, breathable, and fully compliant. We’ll compare the performance of sustainable sheep’s wool against traditional mineral wool, whilst explaining how to reach the required 0.12 W/m²K U-value without losing valuable living space.
Key Takeaways
- Understand why ‘Room-in-Roof’ insulation is essential for conversions, focusing on insulating between rafters to create a comfortable, usable living space.
- Discover what is the best insulation for a loft conversion by evaluating the thermal performance and eco-friendly benefits of sheep’s wool and mineral wool.
- Learn how to achieve the mandatory 0.12 W/m²K U-value required by Scottish Building Standards while preserving maximum head height in your attic.
- Recognise the importance of material breathability for protecting the timber structure of traditional Scottish homes against damp and condensation.
- Find out why a specialist professional survey is the first step to ensuring your project is both energy efficient and fully compliant with local regulations.
Understanding Insulation for a Loft Conversion: Room-in-Roof Basics
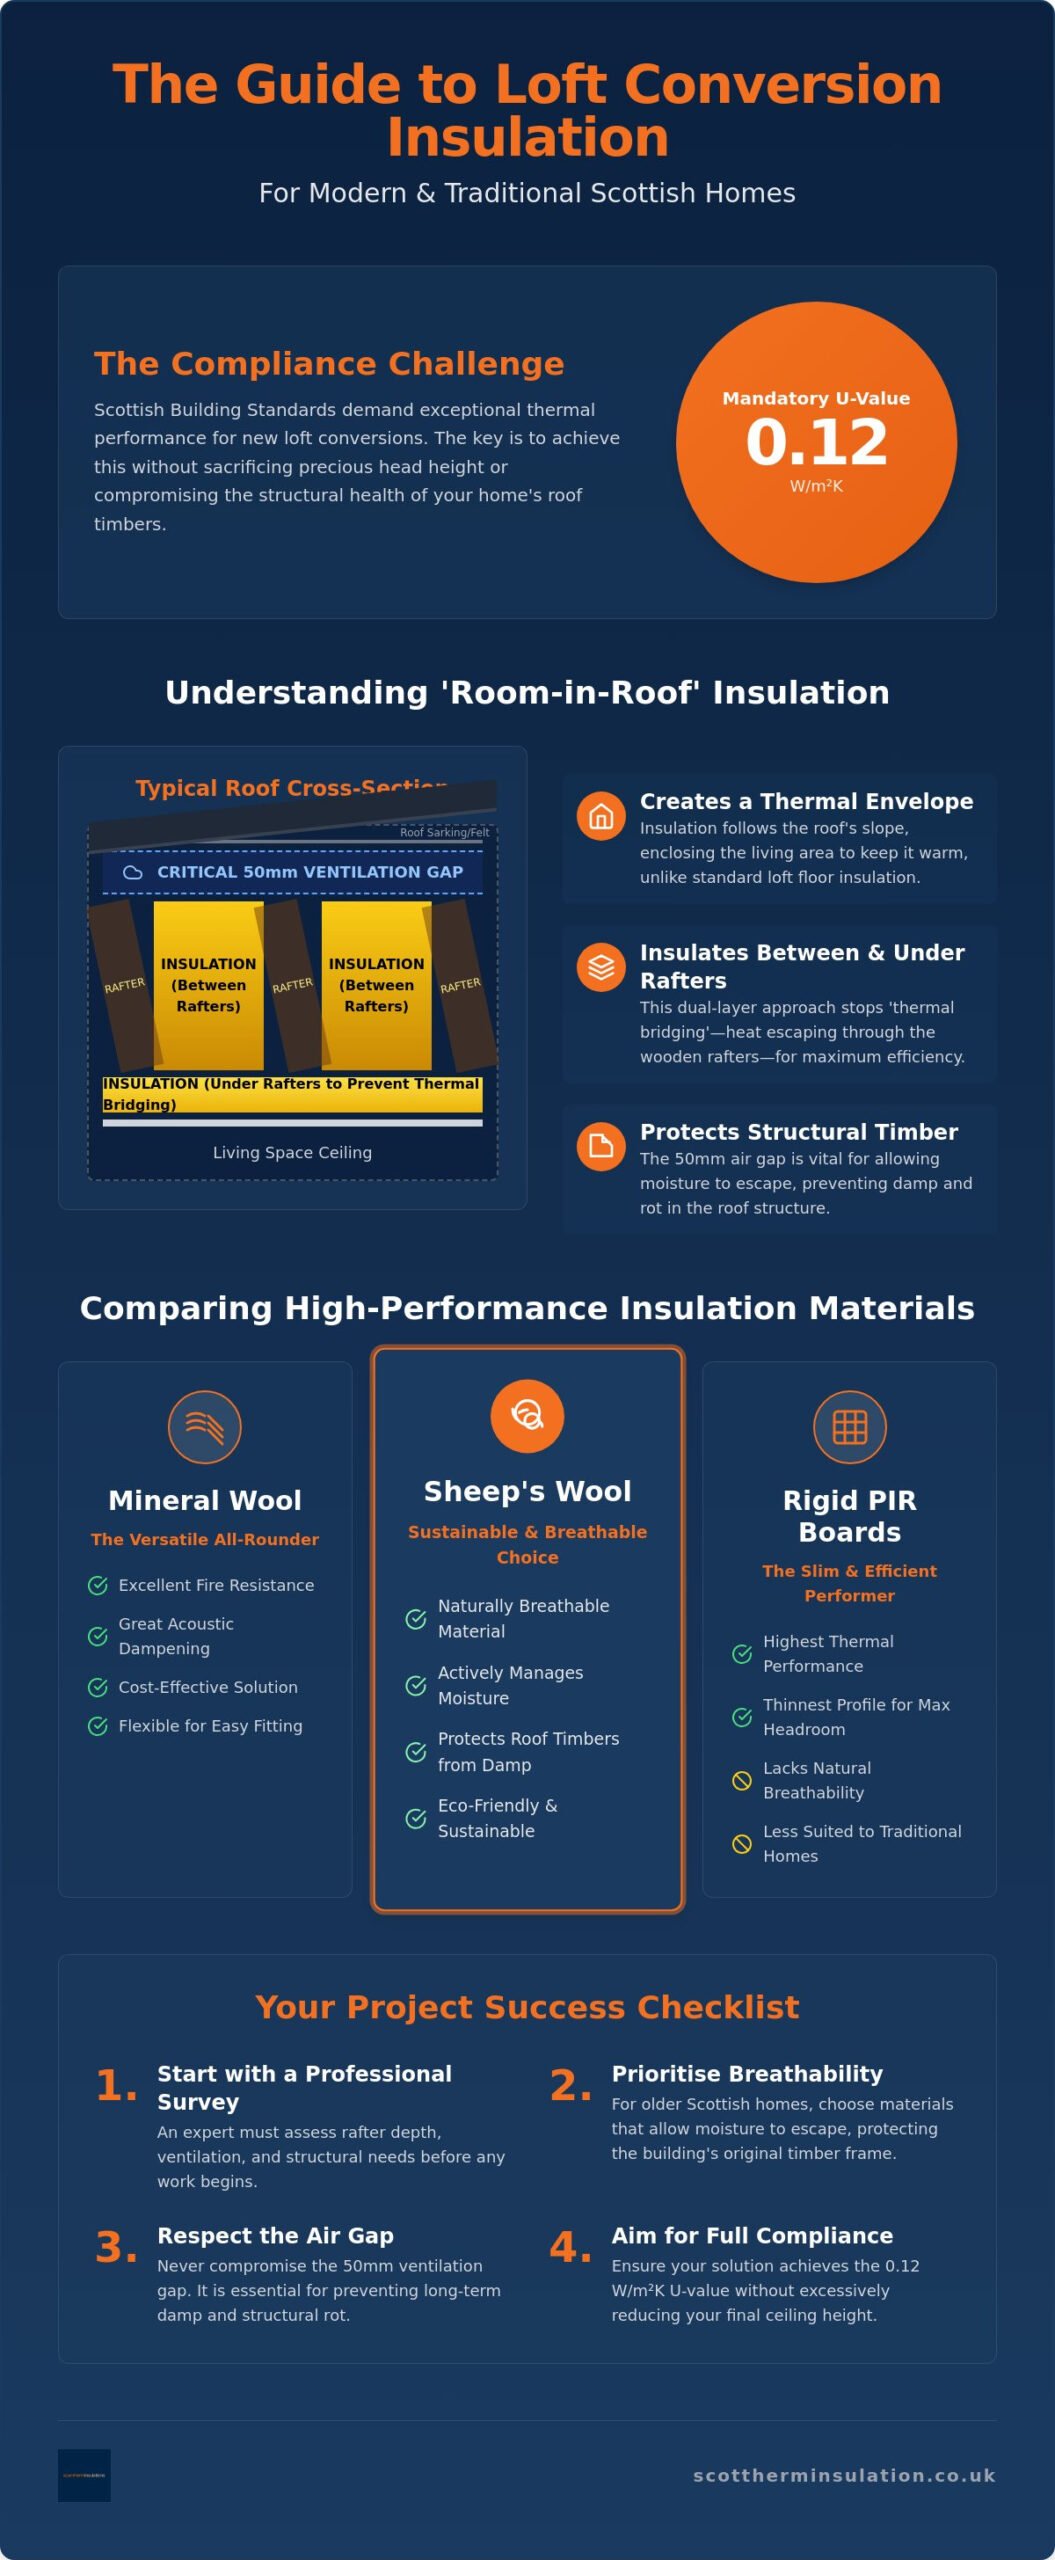
Room-in-roof insulation is the technical standard required for any habitable attic space. It differs significantly from standard loft insulation, which usually involves laying mineral wool rolls across the floor joists. In a conversion, the floor becomes a living space, so the thermal barrier must move to the roof slopes. This process creates a “thermal envelope” that follows the shape of the room, including the rafters, dwarf walls, and gable ends. When homeowners ask what is the best insulation for a loft conversion, the answer depends on how much head height they can afford to lose whilst meeting strict energy targets.
The fundamental principles of Building insulation dictate that heat must be trapped effectively without compromising the building’s ability to breathe. In Scotland, this is a delicate balance. Our climate is damp and cold, meaning insulation must be placed both between and under the rafters to prevent thermal bridging. Thermal bridging occurs when heat escapes through the timber rafters themselves. By adding a layer of insulation underneath the rafters, you create a continuous shield that keeps the room warm and lowers heating costs.
A critical technical requirement for any Scottish loft project is the 50mm ventilation gap. You must maintain this clear space between the top of the insulation and the roof sarking or felt. This gap allows air to circulate from the eaves to the ridge, carrying away moisture. Without this airflow, water vapour from the living space can condense on the cold timber, leading to structural rot and dampness over time. Professional installers prioritising long-term value will never skip this step to save space.
Cold Roof vs Warm Roof Conversions
Most retrofitted Scottish loft conversions utilise the “Cold Roof” method. In this setup, the insulation sits between and under the rafters, leaving the roof structure itself cold. It’s the most common choice because it doesn’t require stripping the external slates or tiles. Conversely, a “Warm Roof” places the insulation on top of the rafters. Whilst this is thermally efficient, it raises the roof line and typically requires planning permission, making it less practical for most existing homes in Edinburgh or Fife.
Why Standard Loft Rolls Aren’t Enough
Standard glass wool rolls are designed for open loft floors where thickness isn’t an issue. However, Scottish Building Standards require a U-value of 0.12 W/m²K for roofs. Achieving this with standard rolls would require a depth of nearly 300mm. Most Scottish rafters are only 100mm to 150mm deep. If you try to pack standard rolls into these tight spaces, you’ll crush the material and kill the 50mm air gap. High-performance slabs or breathable sheep’s wool are far superior, as they provide better thermal resistance at a lower thickness, ensuring your project remains compliant without sacrificing your ceiling height.
Comparing the Best Materials for Attic Room Insulation
Deciding what is the best insulation for a loft conversion requires a look at three primary materials: Mineral Wool, Sheep’s Wool, and Rigid PIR (Polyisocyanurate) boards. Each has distinct advantages depending on your budget and the age of your property. Whilst PIR boards offer the lowest thermal conductivity, allowing for thinner layers, they lack the natural breathability found in fibrous materials. For traditional Scottish stone builds, managing moisture is just as important as retaining heat. When determining what is the best insulation for a loft conversion, homeowners must consider the long-term health of their roof timbers alongside immediate thermal gains.
Mineral Wool: The Versatile All-Rounder
Mineral wool remains a staple choice for Scottish loft conversions due to its exceptional fire resistance and acoustic dampening qualities. It’s particularly effective at reducing noise from rain on slates or traffic outside, creating a quieter, more peaceful living environment. Because it’s flexible, installers can easily friction-fit it between standard rafter centres, ensuring no gaps are left for heat to escape. It’s a cost-effective solution for large-scale projects where rafter depth allows for the necessary thickness to meet modern building standards.
Sheep’s Wool: The Sustainable Scottish Choice
For those prioritising environmental responsibility and the health of their home’s timber frame, sustainable wool insulation is often the superior option. Sheep’s wool is uniquely capable of absorbing and releasing moisture without losing its thermal efficiency, which protects your rafters from the damp Scottish climate. This “breathability” is vital in older Edinburgh and Fife properties where stone walls and timber roofs need to manage internal humidity naturally. Sheep’s wool is superior for moisture regulation in timber frames because it can naturally absorb and release water vapour without losing its thermal integrity.
Citing the Historic Environment Scotland energy saving guide, natural fibres are often recommended for traditional buildings because they work in harmony with the original structure. While rigid foam boards are frequently used to save space, they can trap moisture against old timbers if not installed with precision. In contrast, natural wools provide a safety net by regulating local humidity levels. If you are unsure which material fits your rafters, you can arrange a professional survey to assess your specific roof structure and ventilation needs.
Maximising Space: The Rafter Depth and Performance Challenge
The most common anxiety for homeowners in Edinburgh or Perth isn’t just the cost of the project; it’s the fear of losing valuable head height. If you’re wondering what is the best insulation for a loft conversion, the answer often lies in a hybrid installation strategy. This method uses different materials in layers to meet strict regulations without turning your new room into a cramped attic crawl space. By combining materials, you can achieve high thermal resistance whilst keeping the ceiling profile as high as possible.
One effective technique for managing shallow rafters is “sistering.” This involves bolting new timber sections to your existing rafters to increase their depth. It’s a practical structural solution that creates more room for high-performance insulation, such as breathable sheep’s wool, without sacrificing the 50mm ventilation gap required to protect your roof. This approach ensures you don’t have to choose between a warm room and a usable one. A vapour control layer (VCL) is a non-negotiable component of this assembly. It prevents warm, moist air from the living space from reaching the cold side of the insulation, which stops interstitial condensation from rotting your timbers from the inside out.
Achieving the Target U-Value
Scottish Building Standards are particularly stringent, requiring a target U-value of 0.12 W/m²K for roof conversions. To reach this level of efficiency in a typical Scottish home, a single layer of material between the rafters is rarely sufficient. A common layering guide involves placing high-density mineral wool or sheep’s wool between the rafters and following it with a continuous layer of insulated plasterboard underneath. This “over-boarding” technique is vital because timber rafters themselves act as thermal bridges, allowing heat to bypass the insulation. Covering the rafters entirely ensures the thermal envelope remains unbroken.
Airtightness and Thermal Bridging
Achieving a low U-value on paper means little if the installation isn’t airtight. Small gaps between insulation slabs or around the eaves create cold spots where moisture will inevitably collect. These spots are the primary cause of mould growth in new conversions. Using insulated plasterboard provides a continuous thermal layer that significantly reduces thermal bridging. Professional fitting is essential here; every joint must be taped and every penetration sealed to ensure a seamless thermal envelope. This level of precision is what distinguishes a high-quality conversion from a DIY attempt, providing long-term security and lower heating bills for years to come.
Scottish Building Standards and Regulation Compliance
Adhering to the Scottish Building Standards is a legal necessity for any attic transformation. Section 6 (Energy) of the Technical Handbook dictates the thermal performance required to turn a dusty storage area into a certified habitable room. As of 2026, the mandatory U-value for a converted roof in Scotland remains a stringent 0.12 W/m²K. This figure is significantly more demanding than standards in other parts of the UK, reflecting our colder northern climate. When homeowners ask what is the best insulation for a loft conversion, they must prioritise materials that can realistically achieve these targets within the confines of their existing roof structure.
Securing a Building Warrant is the first critical step in your project. Unlike simple top-up insulation, a conversion involves structural changes that require official approval from your local authority. This warrant ensures that your insulation plan, ventilation gaps, and structural reinforcements meet safety and efficiency laws. Once the work is complete, you will need an updated Energy Performance Certificate (EPC). A professionally insulated loft can significantly boost your home’s rating, increasing its market value and proving its long-term energy efficiency to future buyers.
Fire safety is another vital component of regulation compliance. Habitable rooms must provide adequate protection to allow for a safe escape in the event of an emergency. This typically requires insulation materials with high fire-resistance ratings, such as mineral wool, which is naturally non-combustible. If you choose other materials, they must be paired with fire-rated plasterboard to ensure the entire assembly meets the required safety duration, usually 30 minutes of resistance for domestic dwellings.
Local Requirements in Edinburgh, Fife, and Perth
Local councils in Edinburgh, Fife, and Perth often enforce additional rules, particularly if your property sits within a conservation area or is a listed building. These regulations might limit how much you can alter the roofline or specify the types of breathable materials allowed. Working with loft insulation in Scotland specialists is the most reliable way to navigate these regional nuances. We recommend documenting every stage of your installation, as photographic evidence of the insulation depth and vapour layers is often required by building inspectors before they issue a completion certificate.
Grant Funding and ECO4 Eligibility
Homeowners should investigate whether their project qualifies for financial support through the ECO4 Scotland scheme. Whilst many grants focus on standard loft top-ups, some “Room-in-Roof” projects may be eligible if they meet specific low-income or high-cost-to-heat criteria. Funding for habitable conversions is distinct from basic energy-saving measures, so it is essential to check the latest insulation grants in Scotland to see if your conversion costs can be offset. To ensure your project meets these rigorous criteria from the outset, book a professional compliance survey with our local team today.
The ScotTherm Approach to Room-in-Roof Excellence
At ScotTherm, we believe that identifying what is the best insulation for a loft conversion requires a deep understanding of the building’s original architecture. We don’t believe in one-size-fits-all solutions. Instead, we prioritise high-performance, breathable materials that respect the structural integrity of Scottish homes. Our team focuses on creating a thermal envelope that balances heat retention with the necessary airflow to prevent timber decay. This specialist approach ensures your new living space remains healthy, dry, and energy efficient for the life of the property.
Choosing the right partner for your project means looking beyond just the materials. We position ourselves as a collaborative expert that understands the specific challenges posed by traditional stone and timber constructions in our region. Our certified installers provide the peace of mind that comes from using professionals who are accountable to local standards and have a verified history of success. By focusing on long-term value over quick-fix sales, we ensure that every conversion project we touch contributes to a more sustainable and comfortable Scottish housing stock.
Our Professional Installation Process
The journey begins with a specialised free insulation inspection. This is a vital first step where we assess your rafter depth, existing ventilation, and structural layout. During this consultation, we explain what is the best insulation for a loft conversion based specifically on your roof’s requirements. We tailor our material recommendations accordingly, whether that involves the superior moisture regulation of sheep’s wool or the excellent acoustic properties of mineral wool. Our residential teams pride themselves on a tidy and efficient work ethic, ensuring that the installation process is as non-disruptive as possible whilst maintaining the highest technical standards.
Why Choose a Local Scottish Specialist?
Our expertise is rooted in our local presence across Edinburgh, Fife, Perth, and Stirling. We understand the local climate and the specific council requirements that often apply in these historic areas. Whilst some national companies might offer rapid turnaround times, we prioritise thermal efficiency that lasts for decades. Investing in a professional installation protects your home from interstitial condensation and ensures you meet the strict 2026 U-value targets without compromise. To take the first step towards a warmer, compliant attic space, Book your specialist free insulation inspection today.
Securing the Future of Your Scottish Loft Conversion
Your attic conversion represents a significant investment in your home’s value and your family’s daily comfort. Success depends on balancing strict thermal targets with the structural health of your roof timbers. We’ve explored how breathable sheep’s wool protects traditional Scottish frames and how hybrid layering helps you maintain vital head height without failing building inspections. Meeting the 0.12 W/m²K U-value target requires more than just thick material; it requires a strategic approach to airtightness and ventilation.
When deciding what is the best insulation for a loft conversion, the answer always involves a combination of high-performance materials and precision installation. As expert Scottish installers, we specialise in certified room-in-roof solutions tailored to our specific northern climate. Our team understands how to navigate the 2026 Scottish Building Standards whilst prioritising the long-term safety and warmth of your property. The peace of mind that comes from using local, certified professionals ensures your project delivers physical ease and financial efficiency.
The first step to a compliant, cost-effective conversion is professional validation. You can Book Your Specialist Free Insulation Inspection with our local team today. We’ll help you create a space that is as structurally sound as it is energy efficient. Let’s build a warmer future for your home together.
Frequently Asked Questions
Can I use standard loft insulation rolls for a conversion?
Standard loft insulation rolls are generally unsuitable for habitable conversions because they lack the density required for sloped applications. They are designed to sit flat on a floor. In a conversion, you need high-performance slabs or breathable sheep’s wool that can be friction-fitted between rafters without sagging. Compressing standard rolls reduces their thermal efficiency and can block vital ventilation gaps.
What is the minimum rafter depth required for loft insulation?
Most Scottish rafters are 100mm to 150mm deep, but the total depth required depends on your chosen material and target U-value. You must always maintain a 50mm ventilation gap behind the insulation. If your rafters are too shallow to house the necessary insulation whilst keeping this gap, a professional installer might “sister” the timbers to increase their depth or use a hybrid layering approach.
How much head height will I lose when insulating my attic room?
You can expect to lose between 100mm and 150mm of head height depending on the insulation method used. To meet modern standards, insulation is typically placed between the rafters and then covered with a continuous layer of insulated plasterboard. Whilst this reduces the ceiling height slightly, it is the only way to ensure what is the best insulation for a loft conversion remains compliant with current energy regulations.
Do I need a vapour barrier for a loft conversion?
Yes, a vapour control layer (VCL) is essential for any loft conversion to prevent interstitial condensation. This layer stops warm, moist air from the living space from passing through the insulation and hitting the cold roof structure. Without a VCL, moisture can collect on your rafters, leading to hidden rot and structural damage over time. It is a critical component of a professional installation.
Is sheep’s wool better than mineral wool for attic rooms?
Sheep’s wool is often superior for traditional Scottish homes because it is naturally breathable and manages moisture better than mineral wool. It can absorb up to 33% of its weight in water vapour without losing thermal performance. Mineral wool is an excellent alternative if your priorities are fire resistance and acoustic dampening, but it doesn’t offer the same level of moisture regulation as natural fibres.
What is the best insulation to meet Scottish Building Standards?
A hybrid approach using high-performance slabs between rafters and insulated plasterboard underneath is often what is the best insulation for a loft conversion to meet the 0.12 W/m²K Scottish Building Standard. This method eliminates thermal bridging through the timber rafters. Because the Scottish climate is particularly cold, achieving this target is mandatory for any habitable room to pass a building warrant inspection.
Will insulating my loft conversion prevent damp and mould?
Professional insulation will prevent damp and mould if it is installed with a 50mm ventilation gap and a vapour control layer. These components ensure that moisture is either blocked from entering the roof structure or carried away by airflow. Mould usually occurs when insulation is packed too tightly against the roof felt, which traps moisture and creates cold spots on the internal walls.
How much does it cost to professionally insulate a loft conversion in Scotland?
The total investment for insulating a loft conversion in Scotland varies based on the size of the attic and the materials selected. Factors such as rafter depth and the need for structural reinforcements like sistering will influence the final cost. Whilst industry data provides broad averages for standard projects, a bespoke conversion requires a detailed survey to provide an accurate reflection of the necessary work and materials.